Selected work / House 04
Courtyard House
A home measured in patches of light.
Plates
Residential
Two photographs / one drawing
Borrowed light.
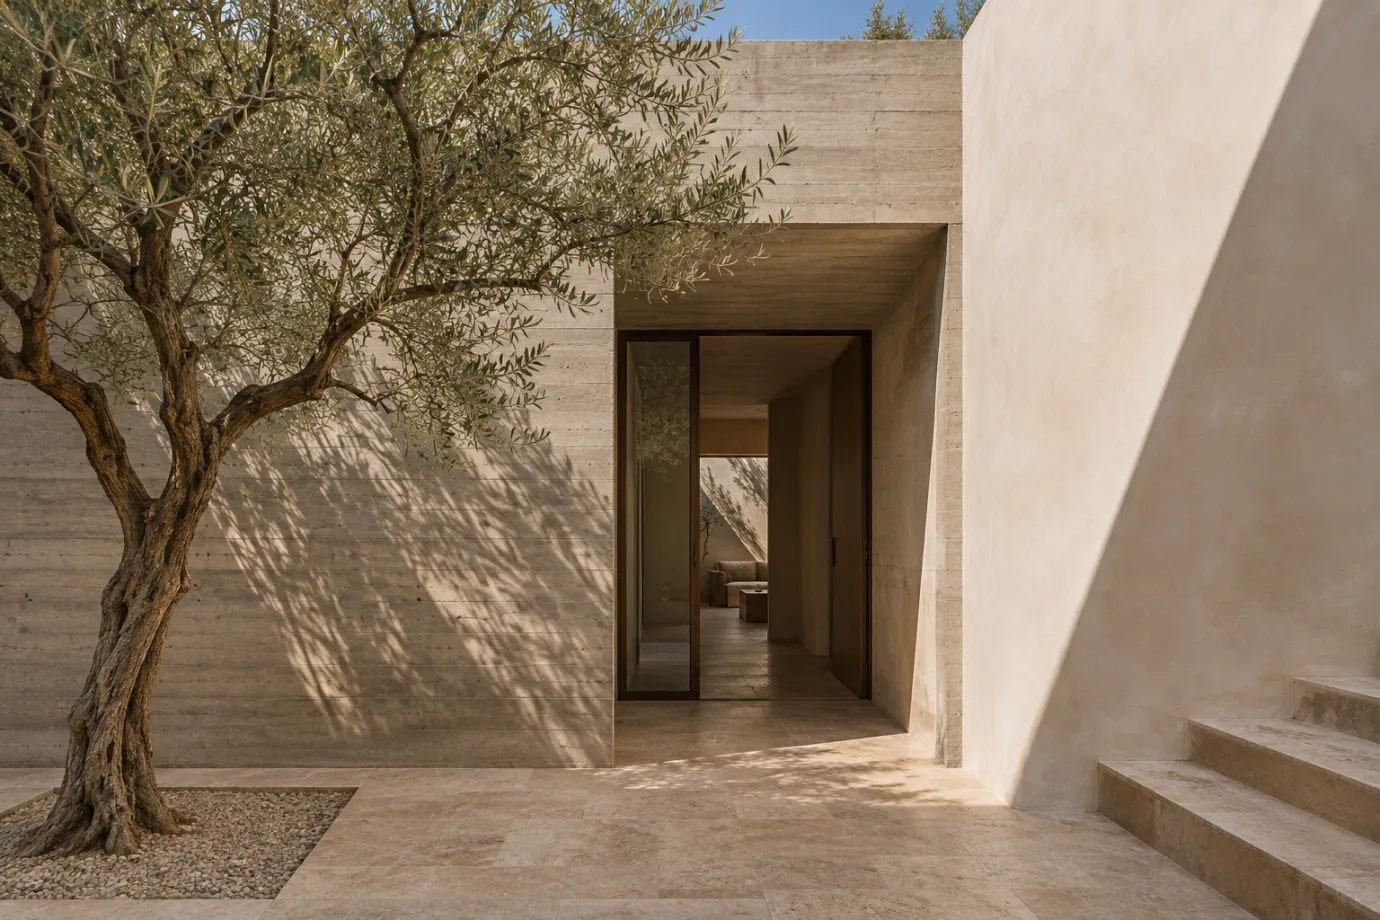
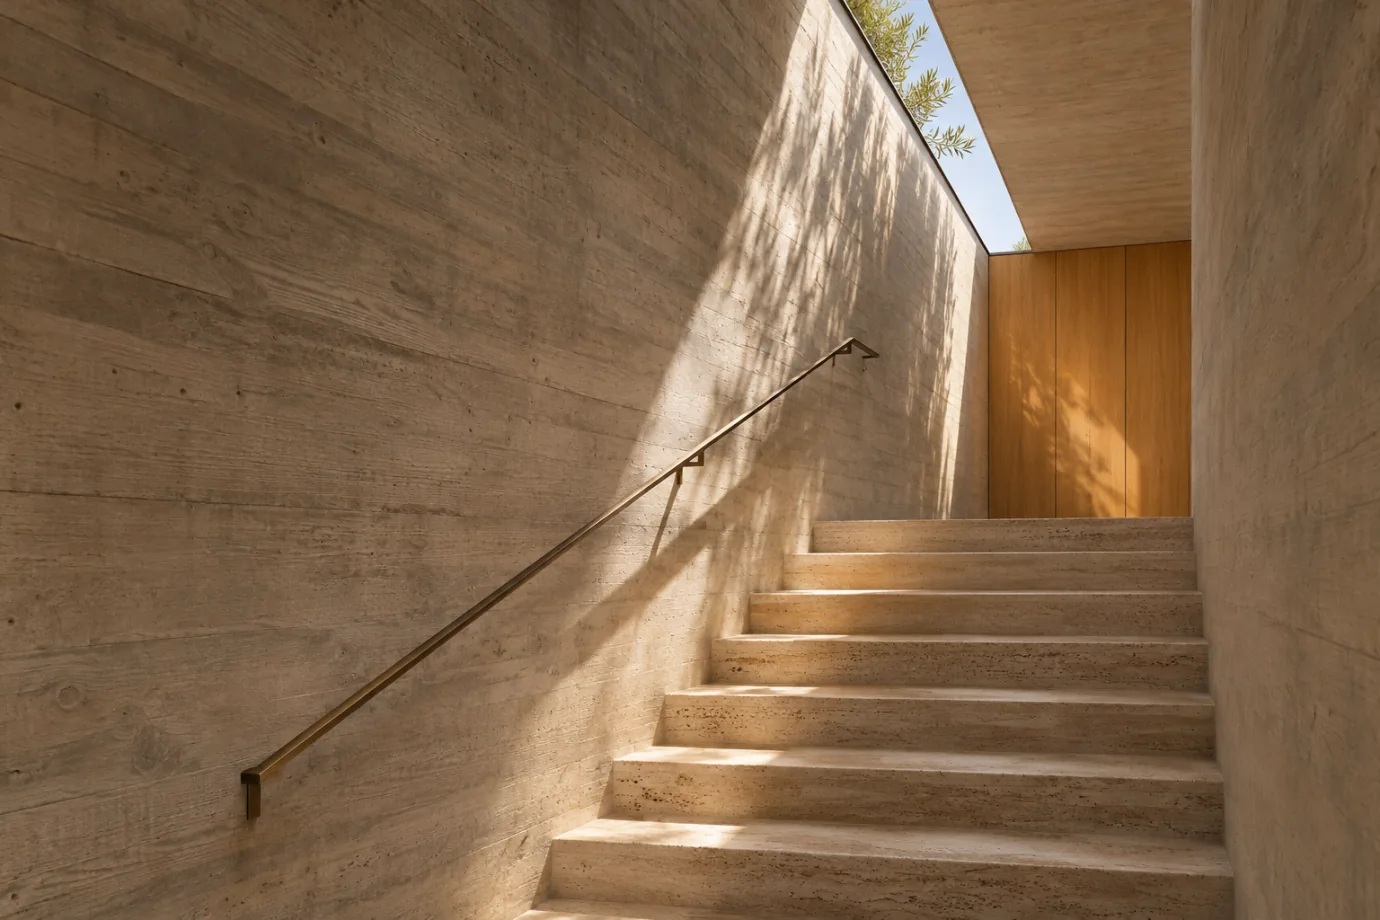
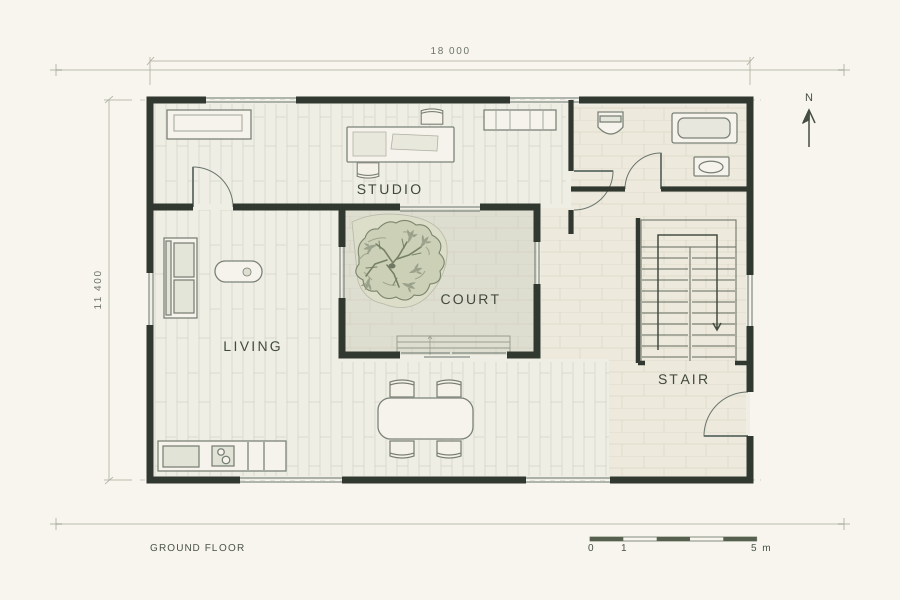
Every room turns towards the courtyard. A high opening in the stair hall draws a second band of light across the timber door. The palette is deliberately short, so the shadows register on the same three surfaces all day.
- Programme
- Courtyard residence
- Materials
- Cast concrete, travertine, oak
- Drawings
- Ground plan / plates 01–03